


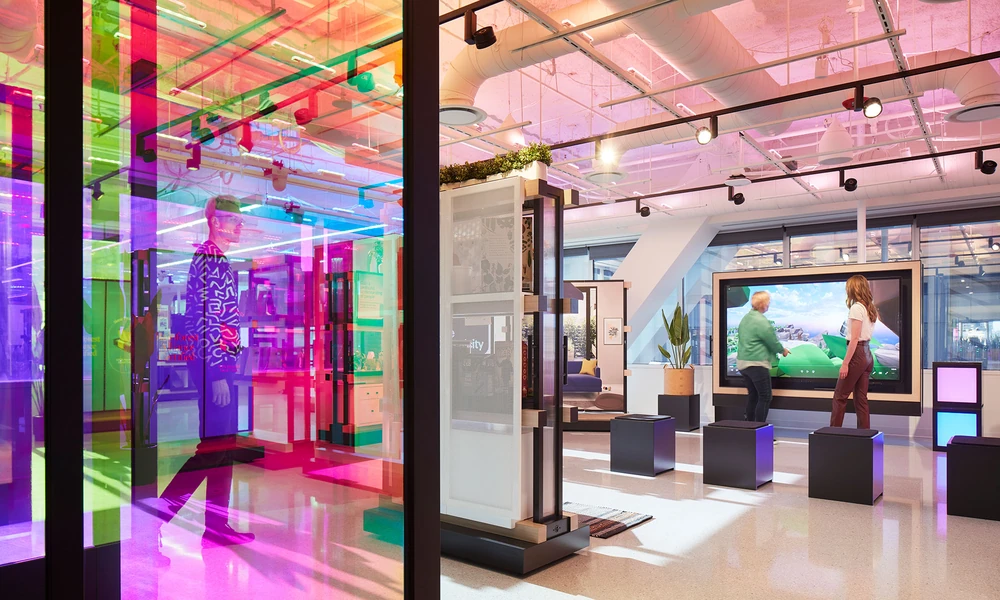
Walk into a well-designed retail store and you can feel the difference. The lighting draws you in, the layout feels effortless, and every detail seems made for you. This experience is rarely accidental. It is the result of collaborative design, a process that brings together architects, retailers, and even customers to shape spaces that do more than sell products. They create loyal fans.
The Role of Collaborative Design in Shaping Retail Environments
Defining Collaborative Design in Commercial Retail
Collaborative design in retail is more than a buzzword. It is an approach where stakeholders, architects, retail brands, contractors, and sometimes shoppers, join forces from day one. This means ideas, concerns, and aspirations are all on the table, leading to spaces that are both practical and inspiring.
Key Stakeholders: Architects, Retailers, and Consumers
The process works best when everyone’s voice matters. Architects bring technical vision and creativity. Retailers add brand identity and business needs. Consumers, through feedback or participation, highlight what actually works in practice. The result is a dynamic feedback loop that strengthens the final design.
How Collaborative Design Differs from Traditional Approaches
Traditional store design often followed a top-down model: a retailer hires an architect, who designs a space, and that is that. Collaborative design flips this script. Instead of rigid blueprints, there are brainstorming sessions, workshops, and adaptive strategies that respond to evolving needs. This fundamentally changes not just what is built, but how it performs for both shoppers and staff.
Enhancing Customer Experience Through Collaborative Store Design
Creating Intuitive Store Layouts That Guide Shopper Behavior
Navigating a store should never feel like a chore. Engaged teams design layouts that naturally guide customers, making high-value products easy to spot and checkout pain-free. When architects and retailers collaborate, wayfinding cues, aisle widths, and product displays all align with how real shoppers move and think.
Multi-Sensory Engagement: Lighting, Sound, and Materials
A memorable shopping experience engages more than just the eyes. Collaborative teams choose lighting that enhances products, soundscapes that calm or energize, and materials that feel good to the touch. This thoughtful layering turns shopping into an experience, not just a transaction.
Seamless Integration of Technology and Physical Space
Today’s best retail stores fuse the digital and physical. Touchscreens, mobile payment options, and personalized digital signage are most effective when planned in harmony with the store’s architecture. Collaboration ensures tech feels like a natural extension, not an afterthought cluttering the space.
Real-World Applications: Case Studies from Leading Retail Brands
Canadian Tire: Balancing Functionality and Brand Identity
At Canadian Tire, functionality and brand recognition are equally important. Collaborative design delivers layouts that handle high-traffic flows yet showcase the brand’s signature red and white. The store becomes both a warehouse and a brand experience.
Starbucks and Nespresso: Designing for Comfort and Community
For brands like Starbucks and Nespresso, comfort is paramount. Collaborative teams focus on cozy seating, ambient lighting, and community tables, supporting the idea of the coffee shop as a “third place” between work and home.
The Brick and Best Buy: Tech-Forward Retail Experiences
Stores like The Brick and Best Buy need to inspire trust in technology. Their collaborative design processes prioritize clear product displays, hands-on demo areas, and interactive screens that demystify complex products. This approach helps shoppers feel confident and engaged.
Overcoming Challenges in Collaborative Retail Design
Aligning Diverse Stakeholder Visions and Priorities
Every stakeholder brings a unique agenda. Architects advocate for innovation, retailers focus on the bottom line, and customers want ease. The best collaborative projects are those that build consensus while leaving room for creative tension.
Managing Budget Constraints Without Sacrificing Experience
Budgets are always a concern. Smart teams prioritize touchpoints that most affect customer experience, reallocating funds to lighting, entry zones, or high-traffic displays, rather than spending equally everywhere.
Adapting to Evolving Consumer Expectations and Trends
What worked yesterday may not work tomorrow. Collaborative design is agile. Feedback loops and post-launch analysis help stores shift with trends, whether it is contactless payment or pop-up displays for new brands.
Measuring the Impact: Metrics and Feedback in Collaborative Design
Tools for Evaluating Customer Experience Post-Implementation
Evaluating success goes beyond sales numbers. Heat mapping, customer surveys, and dwell-time analytics reveal how shoppers use the space and what needs tweaking.
Incorporating Continuous Feedback Loops into Store Design
The design process should not end at launch. Ongoing feedback allows for micro-adjustments, keeping the space relevant and responsive to customer needs.
Business Outcomes: Sales, Loyalty, and Brand Perception
When collaborative design works, the results show up in improved sales, repeat visits, and positive brand associations. Each element of the store reinforces the customer’s decision to return.
Future Directions: Innovations Shaping Collaborative Retail Design
The Rise of Sustainable and Eco-Friendly Materials
Sustainability is no longer optional. Collaborative teams are experimenting with reclaimed materials and energy-saving systems to meet growing consumer demand for greener shopping.
Integrating AI and Data Analytics to Personalize Experiences
Artificial intelligence and data analytics allow retailers to fine-tune lighting, stock, and even in-store playlists, creating hyper-personalized environments that adapt in real time.
The Growing Importance of Flexibility and Modular Spaces
Retail must be nimble. Modular fixtures and adaptable layouts mean stores can change with the seasons, trends, or even just a new promotion.
For retailers looking to transform their space, working with specialists like Stendel + Reich retail architects ensures every stakeholder’s vision is considered. The future of retail design is not just collaborative, it is customer-obsessed.