


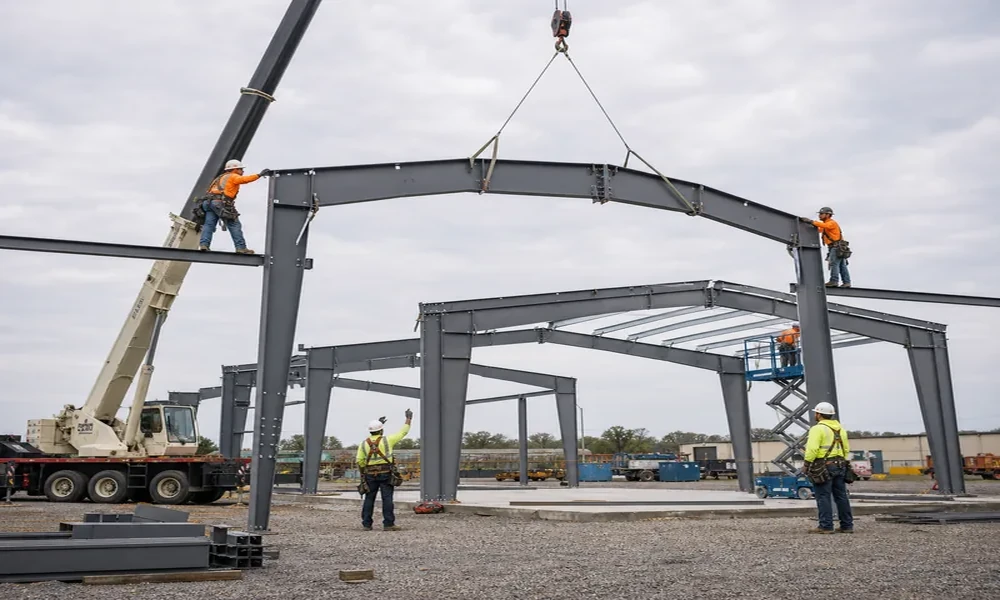
A metal building looks simple from the road. A steel frame, some panels, a few doors, and a shop or barn is standing in a matter of days. That speed is part of the appeal, and it hides how much gets decided before the first truck shows up. The most useful way to plan one is to ask who or what controls each decision. Some are yours. Some belong to an engineer, a building official, the soil under your feet, or the weather. Here they are in order.
You decide: what the building is for
Everything starts with the job. A hay barn, a woodworking shop, a boat garage, and a climate controlled workspace are four different buildings, even if they’re the same size on paper. Decide how it will be used, what will go in it, and what you might want to do with it in five years. Think about door heights for equipment, how many people will work inside, whether you’ll need electricity, water, or a restroom, and whether you may want to expand.
Write the answers down. The most common regret with metal buildings is not the quality of the steel. It’s discovering later that the building is a few feet too short, too narrow, or missing a door where one was needed, because nobody asked those questions at the start.
The engineer decides: the loads
Most metal buildings are engineered to resist specific forces: wind, snow, the weight of the structure itself, and in some places earthquakes. The numbers depend on where the building will stand, which is why a design wind speed and a ground snow load for your site should be established before any price means much. North Texas storms bring strong straight line wind and hail, so make sure your quote is based on local criteria, not a generic package.
This is a good moment to talk with a contractor who handles this kind of project. A company such as Lee Construction, which lists metal buildings among its services in North Texas, can explain what the manufacturer’s package includes, what it leaves out, and who is responsible for each part. Ask for the engineering criteria in writing, and ask what is and isn’t covered in the price, since insulation, doors, and foundation work are often separate.
The county decides: permits and rules
Before you order anything, find out what your city or county requires. Many places require a permit for a building of this size, and some have rules about setbacks from property lines, height limits, use restrictions, and how close the building can be to a septic system or easement. Rules vary a lot between a city lot and unincorporated land, and between one jurisdiction and the next.
Don’t assume the supplier handles this. Ask who pulls the permit, what drawings the building department wants, and what inspections are required. Skipping the permit can cause trouble with insurance, resale, and future additions.
The ground decides: the foundation
A metal building is only as stable as what it sits on. The manufacturer typically provides anchor bolt layouts and the loads the building imposes on the foundation, but the foundation itself has to be designed for your site’s soil. Much of North Texas has clay soil that swells when wet and shrinks when dry, which can move a slab and stress a frame if the foundation isn’t designed for it.
A slab, piers, or a combination might be right, depending on the soil and what the building holds. Ask who designs the foundation, whether a soil test is part of the plan, and how drainage around the building will be handled so water doesn’t pool against the slab. Also plan for rough in plumbing and electrical conduit before the concrete is poured, since cutting a slab later is costly.
The weather decides: condensation and insulation
This is the one that surprises people. Steel conducts heat, so on a humid morning or after a cold night, warm moist air can condense on the underside of the roof and walls, and drip onto whatever is below. Left alone, that moisture leads to rust, mold, and ruined stored goods.
The Department of Energy’s Building Energy Codes Program discusses this in its webinar on energy code compliance for metal buildings, which explains that metal building insulation systems rely on a vapor retarder, that seams in the insulation facing have to be joined so the air barrier works, and that a system should avoid having two vapor retarders, which can trap moisture and lead to condensation or mold. The practical lesson is that insulation in a metal building is about moisture control as much as comfort.
Even if you don’t plan to heat or cool the building, at least a condensation control layer under the roof is worth asking about. If you do plan to condition it, ask for a full insulation plan with the facing, seam sealing, and ventilation described in writing. Gutters matter too, because metal roofs shed a lot of water quickly.
What to ask before you sign
Pull the five decisions into a short list of questions. What is the building’s intended use and size? What design loads are used, and where do they come from? Who handles permits and inspections? Who designs the foundation, and what does it cost? What is the plan for insulation, ventilation, and condensation? And what does the quote exclude?
Get the answers in a written scope with model numbers, drawings, and a schedule. A contractor who can answer clearly before you commit is likely to be easier to work with after.
The decisions, in one place
A metal building goes up quickly, but it’s decided slowly. You choose the purpose. An engineer sets the loads. The county sets the rules. The soil dictates the foundation. The weather tests the insulation. Handle each in turn, in writing, and the day the steel arrives becomes the easy part. Skip one, and it usually returns later as a change order, a leak, or a drip on something you wish you had kept dry.